By Om Parkash ·
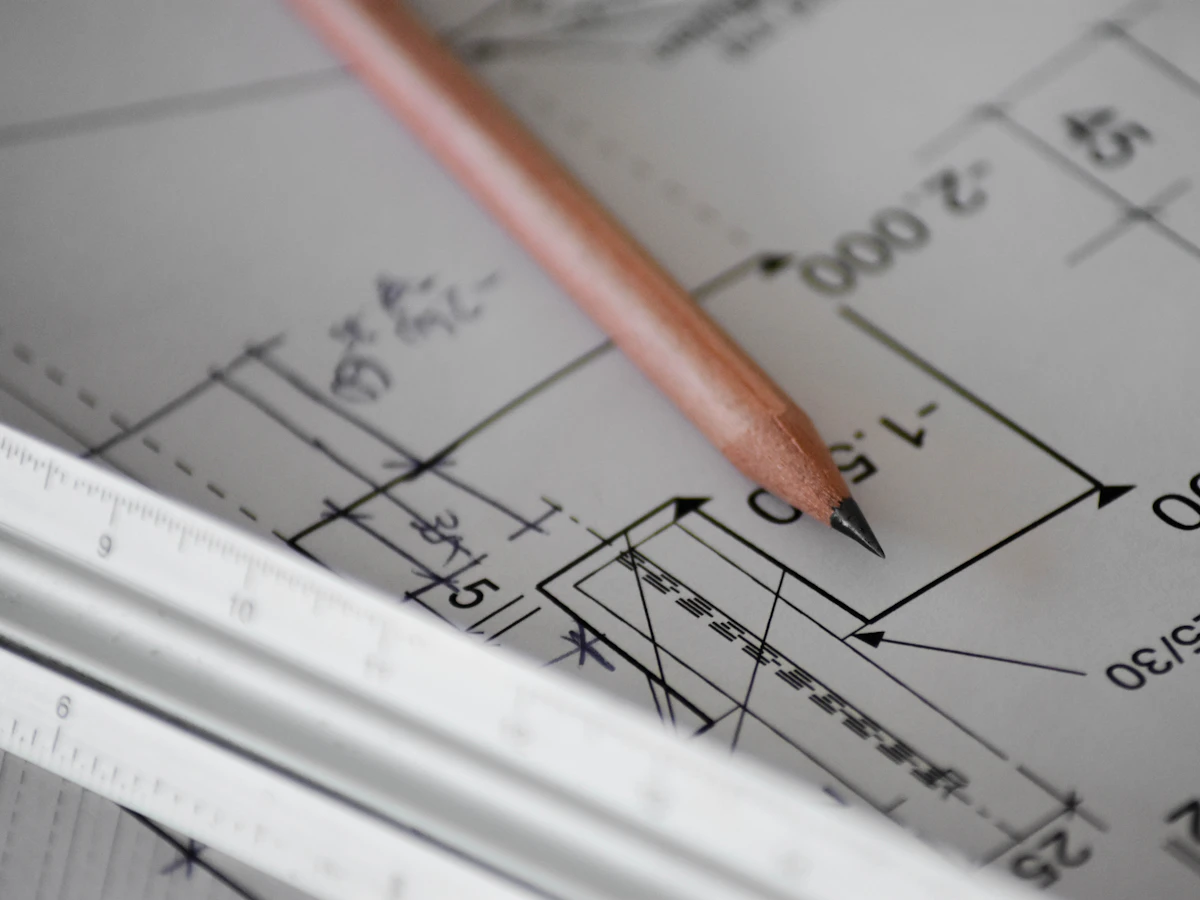
A good floor plan decides how comfortable your home will be for the next 30 years; a good elevation decides how it looks from the street. Getting both right on paper is the cheapest way to avoid expensive changes during construction.
This guide explains the options, what drives the cost, and how to choose the best house design and 3D elevation near you in Patna — written from our experience delivering projects across the city.
Options to consider
- 2D floor plan — Room layout, doors, windows and furniture placement for each floor.
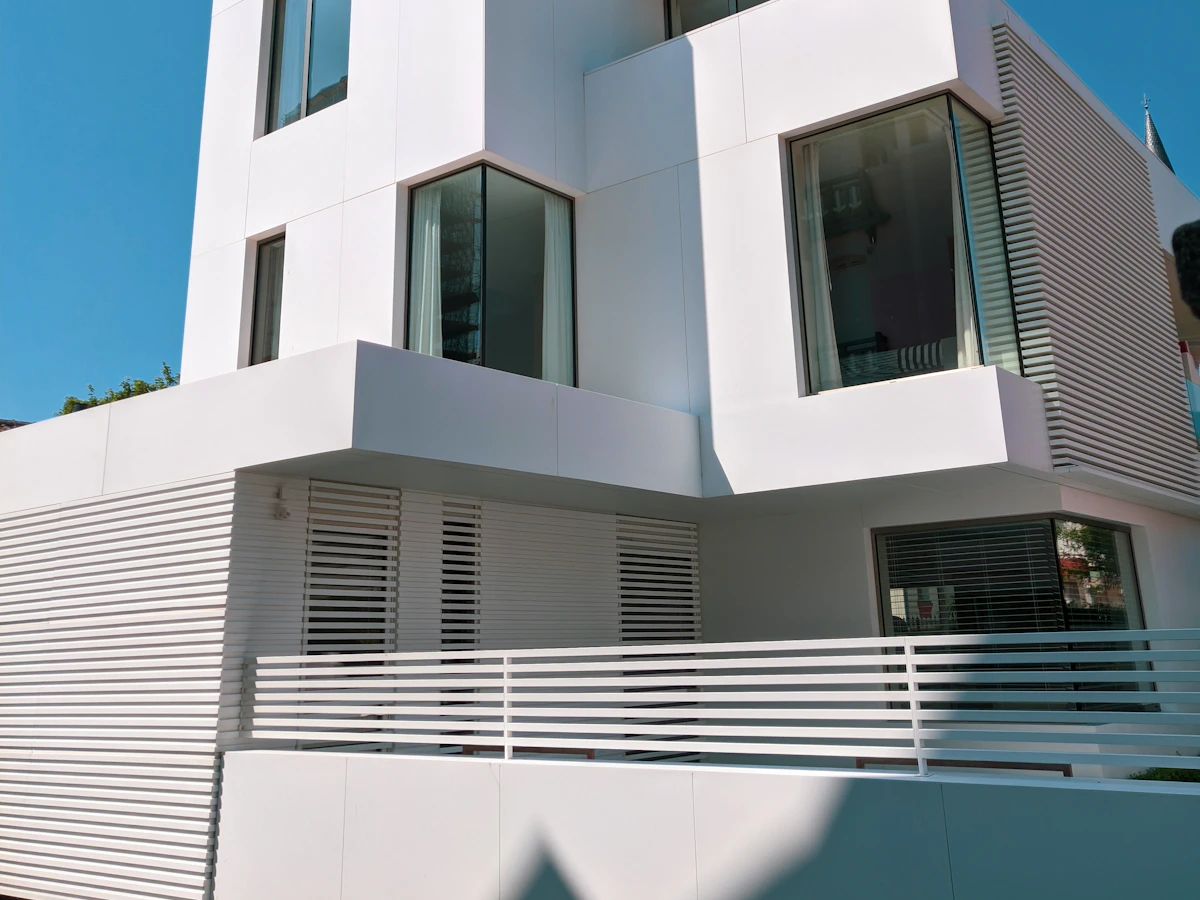
- 3D elevation — Photo-like front view with colours, materials and lighting.
- Structural drawings — Foundation, column, beam and slab details for the site engineer.
- Vastu-friendly planning — Kitchen, pooja room, bedrooms and entrance placed as per Vastu preferences.
Architectural Planning & 3D Elevation cost in Patna (2026)
Indicative price: On request. The final figure depends on the points below; we share an item-wise quotation after a free site visit.
- Plot size and shape
- Number of floors and rooms
- Level of detail — plan only or full working drawings
- Number of design revisions
How to choose the best house design and 3D elevation in Patna
- Plan for daylight and cross-ventilation — Bihar summers are hot.
- Keep a staircase position that allows future floors.
- Finalise the elevation before starting the frame so openings match.
Mistakes to avoid
- Starting construction with only a rough sketch
- Ignoring setbacks and local rules
- Choosing an elevation that is hard to maintain
Our process
- Consultation — Call, WhatsApp or website enquiry.
- Site visit — Measurement and requirement discussion.
- Design & BOQ — Plans / 3D design and a detailed quotation.
- Execution — Work with a fixed timeline and supervisor.
- Handover — Inspection, cleaning and handover.
Areas we serve in Patna
We work across Patna including Boring Road, Kankarbagh, Bailey Road, Rajendra Nagar, Patliputra Colony, Danapur, Phulwari Sharif, Anisabad. See the full service page: Architectural Planning & 3D Elevation in Patna.
Frequently asked questions
Do you design Vastu-compliant houses?
Yes. We plan room positions as per your Vastu preferences while keeping light and ventilation right.
Can I see my house in 3D before construction?
Yes, the 3D elevation shows the exterior with colours and materials so you can make changes before building.
Is the design fee adjusted if you build the house?
Talk to us — design and construction can be taken together as one package.
Talk to Hindustan Construction & Interior
We are based in Patna and work across Bihar with our own engineers, designers and site teams. see our work in Patna, Get a free quote or try our cost calculator. You can also call or WhatsApp us on +91 91134 89565.
FAQs
Do you design Vastu-compliant houses?
Yes. We plan room positions as per your Vastu preferences while keeping light and ventilation right.
Can I see my house in 3D before construction?
Yes, the 3D elevation shows the exterior with colours and materials so you can make changes before building.
Is the design fee adjusted if you build the house?
Talk to us — design and construction can be taken together as one package.